



For more information regarding the value of a property, please contact us for a free consultation.
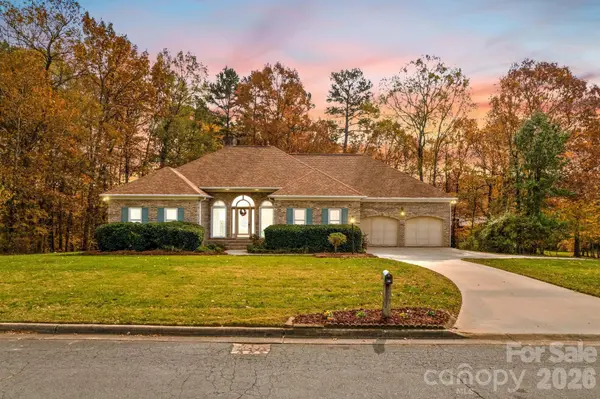
411 Wildwood DR Salisbury, NC 28146
Want to know what your home might be worth? Contact us for a FREE valuation!

Our team is ready to help you sell your home for the highest possible price ASAP
Key Details
Sold Price $385,000
Property Type Single Family Home
Sub Type Single Family Residence
Listing Status Sold
Purchase Type For Sale
Square Footage 2,635 sqft
Price per Sqft $146
Subdivision Corbin Hills
MLS Listing ID 4345684
Sold Date 11/13/26
Bedrooms 4
Full Baths 2
HOA Fees $4/ann
HOA Y/N 1
Abv Grd Liv Area 2,635
Year Built 1990
Lot Size 0.800 Acres
Acres 0.8
Lot Dimensions See GIS
Property Sub-Type Single Family Residence
Property Description
Welcome to this beautiful home in the sought-after Corbin Hills golf course community with Tesla solar panels for exceptional energy efficiency! Offering over 2,600 square feet, this single-story full brick home features 4 bedrooms and 2 baths, blending comfort, functionality, and opportunity. Conveniently located near shopping, restaurants, and I-85, you'll enjoy an easy commute to surrounding cities while still coming home to a peaceful, mountain-like setting. Step into the inviting foyer that opens to an oversized living area featuring built-in cabinetry and a cozy fireplace — the perfect gathering space. Just beyond, a bright sunroom with skylights overlooks the rear deck and wooded backdrop, creating the ideal spot to relax year-round. Enjoy your morning coffee on the expansive deck while taking in the serene views of mature trees — it truly feels like you're in the mountains. The kitchen offers abundant counter space, ample cabinetry, and a pantry to keep everything organized. The generously sized primary suite features a unique bath with a soaking tub, separate walk-in shower, dual vanities, and a spacious walk-in closet with built-ins. Secondary bedrooms are all well-proportioned with great closet space. Car enthusiasts and hobbyists will love the oversized 598 sq ft two-car garage plus an additional 395 sq ft basement area — perfect for a “guy cave,” exterior workshop, or extra storage. The seller has split the adjoining lot to the left,(SEE ATTACHED NEW SURVEY) conveying approximately 0.80 acres with the purchase — offering additional privacy and room to enjoy. Additional highlights include: Termite bond in place, Roof replaced within the last 7 years, Some windows and back door replaced within the last 5 years. Cosmetic updates are needed and thoughtfully reflected in the pricing — making this a fantastic opportunity to personalize and add value in a desirable golf course community. If you've been looking for space, privacy, convenience, and potential — this is the one!
Location
State NC
County Rowan
Zoning GR6
Rooms
Basement Basement Shop, Exterior Entry
Main Level Bedrooms 4
Interior
Interior Features Attic Stairs Pulldown, Built-in Features, Entrance Foyer, Garden Tub, Pantry, Split Bedroom, Walk-In Closet(s)
Heating Forced Air, Natural Gas
Cooling Central Air
Flooring Carpet, Tile, Vinyl, Wood
Fireplaces Type Gas Log, Living Room
Fireplace true
Appliance Dishwasher, Dryer, Gas Cooktop, Refrigerator, Wall Oven, Washer
Laundry Laundry Room, Main Level
Exterior
Garage Spaces 2.0
Community Features Golf
Utilities Available Electricity Connected, Natural Gas, Solar
Waterfront Description None
Roof Type Architectural Shingle
Street Surface Concrete,Paved
Porch Deck, Front Porch
Garage true
Building
Lot Description Wooded
Foundation Basement, Crawl Space, Other - See Remarks
Sewer Public Sewer
Water City
Level or Stories One
Structure Type Brick Full
New Construction false
Schools
Elementary Schools Unspecified
Middle Schools Unspecified
High Schools Unspecified
Others
HOA Name Corbin Hills Homeowners Association
Senior Community false
Restrictions Subdivision
Acceptable Financing Cash, Conventional, FHA, VA Loan
Listing Terms Cash, Conventional, FHA, VA Loan
Special Listing Condition None
Read Less
© 2026 Listings courtesy of Canopy MLS as distributed by MLS GRID. All Rights Reserved.
Bought with Maria Smith Lopez • NorthGroup Real Estate LLC
NEARBY SCHOOLS & BUSINESSES
GET MORE INFORMATION
