


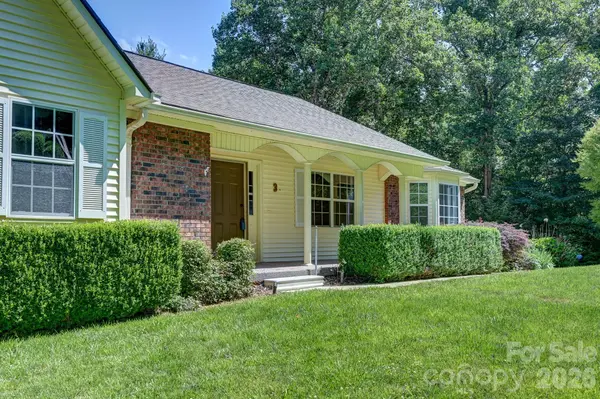
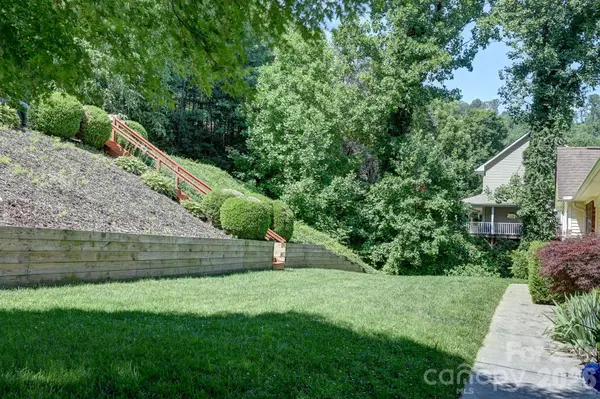
31 Surrey RUN Asheville, NC 28803

Open House
Sun Nov 15, 2:00pm - 4:00pm
UPDATED:
Key Details
Property Type Single Family Home
Sub Type Single Family Residence
Listing Status Active
Purchase Type For Sale
Square Footage 1,790 sqft
Price per Sqft $278
Subdivision Hidden Valley Farms
MLS Listing ID 4387615
Style Transitional
Bedrooms 3
Full Baths 2
Half Baths 1
Construction Status Completed
HOA Fees $715/ann
HOA Y/N 1
Abv Grd Liv Area 1,790
Year Built 1989
Lot Size 0.440 Acres
Acres 0.44
Property Sub-Type Single Family Residence
Property Description
With three bedrooms, two full baths and a half bath, generously sized rooms, fresh paint and new carpet, this home offers character and space worth exploring in person. The basement recreation area adds flexibility for hobbies, games, and gathering—an important part of the property that the primary square-footage figure does not reflect.
Enjoy year-round views from the porch, mature landscaping, and an established neighborhood setting approximately 12 miles from downtown Asheville. Updates include a roof replacement in 2017 and a gas furnace replacement in 2018. City water and natural gas add everyday convenience.
Come explore the room sizes, porch setting, and additional basement recreation area to appreciate the full picture of what this property offers.
Location
State NC
County Buncombe
Zoning Res 0-3
Rooms
Basement Basement Garage Door, French Drain, Partially Finished, Storage Space
Main Level Bedrooms 3
Main Level, 15' 9" X 14' 6" Primary Bedroom
Main Level, 17' 11" X 13' 9" Dining Room
Main Level, 33' 6" X 14' 6" Living Room
Main Level, 16' 6" X 13' 5" Kitchen
Main Level, 11' 0" X 5' 5" Bathroom-Full
Main Level, 11' 7" X 16' 7" Bedroom(s)
Main Level, 10' 10" X 12' 11" Bedroom(s)
Main Level, 5' 2" X 8' 9" Bathroom-Full
Main Level, 15' 8" X 11' 5" Sunroom
Basement Level, 22' 11" X 29' 10" Recreation Room
Basement Level, 3' 10" X 7' 4" Bathroom-Half
Interior
Interior Features Attic Other, Entrance Foyer
Heating Natural Gas
Cooling Central Air
Flooring Carpet, Concrete, Tile, Wood
Fireplaces Type Gas, Gas Log, Living Room
Fireplace true
Appliance Dishwasher, Exhaust Fan, Exhaust Hood, Gas Oven, Gas Range, Gas Water Heater, Plumbed For Ice Maker, Refrigerator
Laundry Laundry Closet
Exterior
Garage Spaces 2.0
Fence Front Yard
Community Features None
Utilities Available Natural Gas, Underground Utilities
Waterfront Description None
View Year Round
Roof Type Architectural Shingle,Wood
Street Surface Concrete,Paved
Porch Covered, Deck
Garage true
Building
Lot Description Wooded, Views
Dwelling Type Site Built
Foundation Basement
Sewer Other - See Remarks
Water City
Architectural Style Transitional
Level or Stories One
Structure Type Vinyl
New Construction false
Construction Status Completed
Schools
Elementary Schools Glen Arden/Koontz
Middle Schools Charles T Koontz
High Schools T.C. Roberson
Others
HOA Name IPM Assoc
Senior Community false
Restrictions Architectural Review,Short Term Rental Allowed,Subdivision
Acceptable Financing Cash, Conventional
Horse Property None
Listing Terms Cash, Conventional
Special Listing Condition None
NEARBY SCHOOL & BUSINESS
GET MORE INFORMATION