



For more information regarding the value of a property, please contact us for a free consultation.
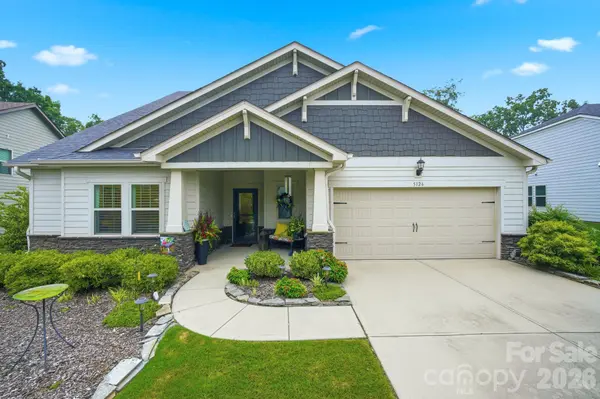
5126 Laurel Glen CT Monroe, NC 28110
Want to know what your home might be worth? Contact us for a FREE valuation!

Our team is ready to help you sell your home for the highest possible price ASAP
Key Details
Sold Price $600,000
Property Type Single Family Home
Sub Type Single Family Residence
Listing Status Sold
Purchase Type For Sale
Square Footage 3,233 sqft
Price per Sqft $185
Subdivision Ellington Downs
MLS Listing ID 4410305
Sold Date 11/12/26
Bedrooms 5
Full Baths 3
Half Baths 1
Construction Status Completed
HOA Fees $80/ann
HOA Y/N 1
Abv Grd Liv Area 3,233
Year Built 2017
Lot Size 0.300 Acres
Acres 0.3
Property Sub-Type Single Family Residence
Property Description
Stunning 5 bedrooms/flex space, 3 1/2 bath home in Wesley Chapel's desirable Ellington Downs Community, beautifully positioned on a heavily landscaped 0.3-acre lot. Elegant plantation shutters/custom shades accent the bright spacious interior. Featuring 3175 sq.ft. of living space, this residence includes a formal layout, cozy fireplace, large screen porch, large patio area, and an oversized 2 car garage. Ample walk-in attic space. Large master bedroom and bath. Lots of storage. Gourmet kitchen with large island. Homeowners enjoy premier access to the highly rated Weddington School district, move in ready!
Location
State NC
County Union
Zoning AG9
Rooms
Main Level Bedrooms 4
Interior
Interior Features Attic Walk In, Kitchen Island, Pantry, Split Bedroom, Walk-In Closet(s), Walk-In Pantry
Heating ENERGY STAR Qualified Equipment, Fresh Air Ventilation, Heat Pump, Zoned
Cooling Ceiling Fan(s), Heat Pump, Zoned
Flooring Carpet, Hardwood
Fireplaces Type Family Room, Gas, Gas Vented
Fireplace true
Appliance Dishwasher, ENERGY STAR Qualified Dishwasher, Exhaust Hood, Gas Cooktop, Gas Water Heater, Microwave, Plumbed For Ice Maker, Wall Oven
Laundry Laundry Room, Main Level
Exterior
Garage Spaces 2.0
Fence Back Yard, Fenced, Full
Community Features Clubhouse, Outdoor Pool, Playground, Recreation Area, Sidewalks
Utilities Available Cable Available, Electricity Connected, Natural Gas
Roof Type Architectural Shingle
Street Surface Concrete,Paved
Porch Covered, Patio, Rear Porch, Screened
Garage true
Building
Foundation Slab
Sewer Public Sewer
Water City
Level or Stories One and One Half
Structure Type Fiber Cement,Hardboard Siding,Shingle/Shake,Stone Veneer
New Construction false
Construction Status Completed
Schools
Elementary Schools Wesley Chapel
Middle Schools Weddington
High Schools Weddington
Others
Senior Community false
Restrictions Architectural Review,Subdivision
Acceptable Financing Cash, Conventional, FHA, VA Loan
Listing Terms Cash, Conventional, FHA, VA Loan
Special Listing Condition None
Read Less
© 2026 Listings courtesy of Canopy MLS as distributed by MLS GRID. All Rights Reserved.
Bought with Helen Harp • Keller Williams Ballantyne Area
NEARBY SCHOOLS & BUSINESSES
GET MORE INFORMATION
